

Welcome to

THE PLAYFIELD

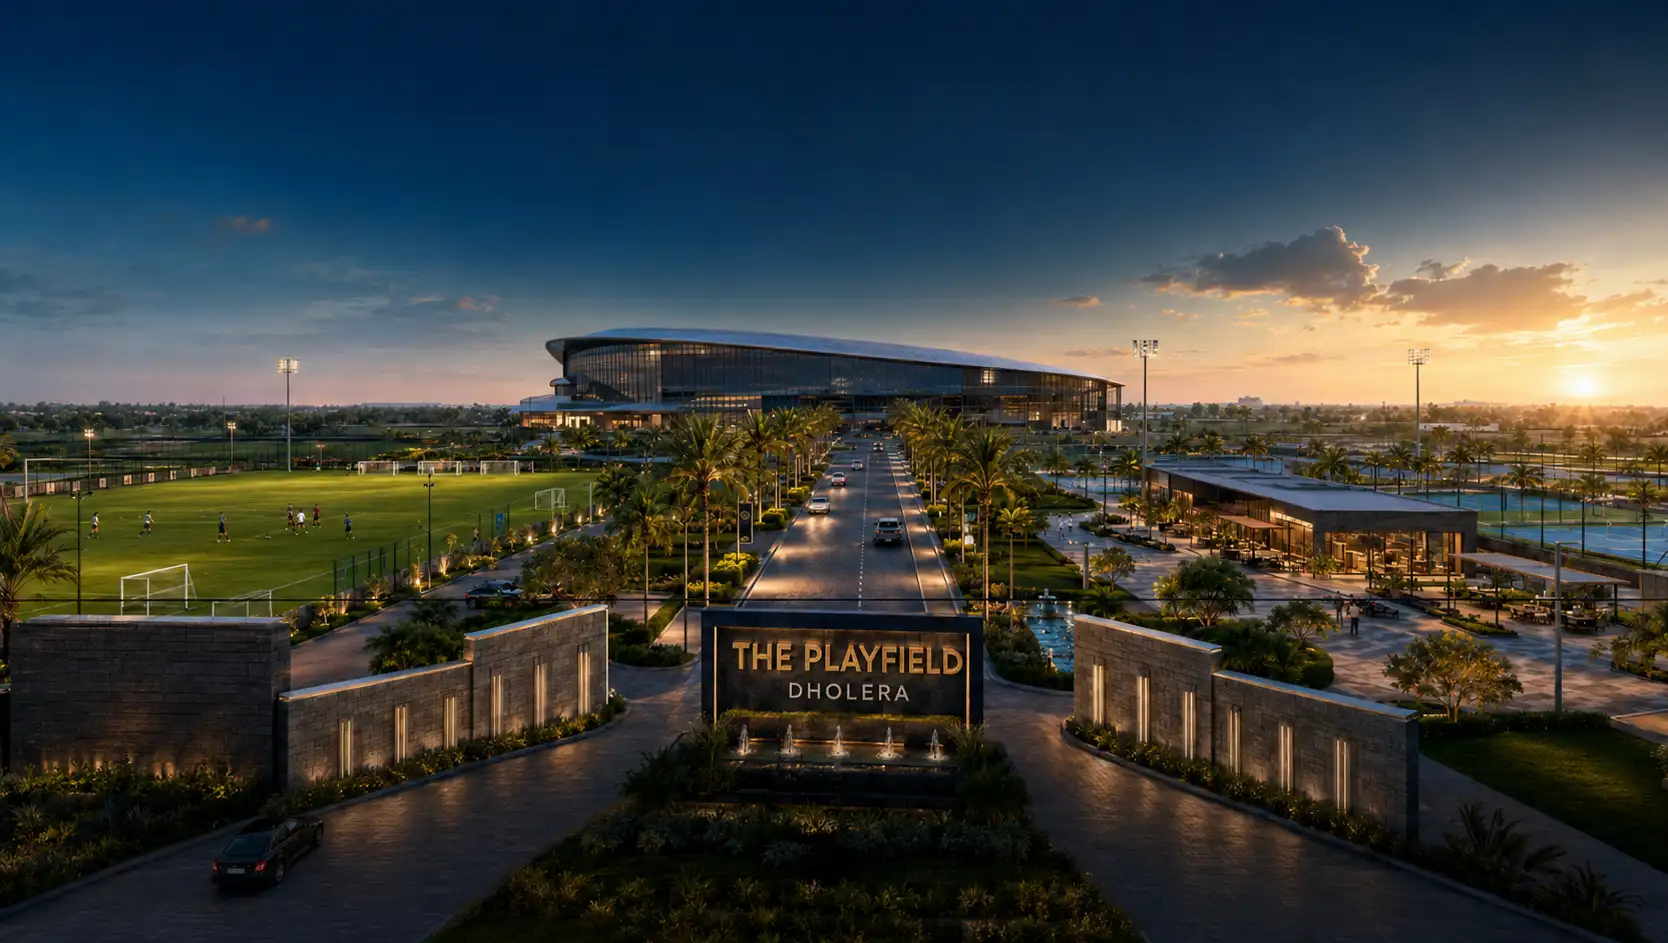
A strategically positioned land parcel in the Recreation, Sports & Entertainment Zone of TP6 — Mingalpur Village, inside Dholera SIR.

PlayField Dholera

About the Project

Mingalpur Village, Inside Dholera SIR

A Zone Built for Sport, Leisure & Enterprise

The Playfield Dholera is a strategically located land parcel in the Recreation, Sports & Entertainment Zone of TP6 — offering excellent potential for large-scale sports, leisure, hospitality and entertainment-led development.

Set within one of Dholera SIR’s most active town-planning schemes, the project gives investors and developers a rare opportunity to shape a destination built around movement, recreation and community — backed by wide roads, direct TP road access and DSIRDA-governed planning.

PlayField

Project Highlights

The Playfield Dholera

icons8 premium 48

Mingalpur

Village, Dholera SIR

certified

TP6

Town Planning

icons8 park with street light 48

Sports Zone

Recreation, Sports & Entertainment

house

18 M

Main TP Road Access

icons8 premium 48

25 M

Proposed Internal Road

certified

15,320 Sq. Yd.

Total Proposed Plot Area

icons8 park with street light 48

10

Total Plots

house

1,300–2,060

Sq. Yd. Plot Sizes

What Can Be Developed?

Permitted Uses · Recreation, Sports & Entertainment Zone

icons8 pool 100

Theme Park

icons8 gym 48

Sports Complex or Academy

icons8 park with street light 48

Stadium

icons8 sports 48

Outdoor Adventure Sports

icons8 area 100

Film City

icons8 jogging 64

Restaurants

icons8 key security 48

Food Plaza & Food Street

icons8 cctv 48

Public or Recreational Park

icons8 solar panel 48

Botanical Garden

icons8 locomotive 48

Nature Park

icons8 valet parking 48

Zoo

icons8 gate 48

Petrol, CNG or LPG

Strategic Location Advantages

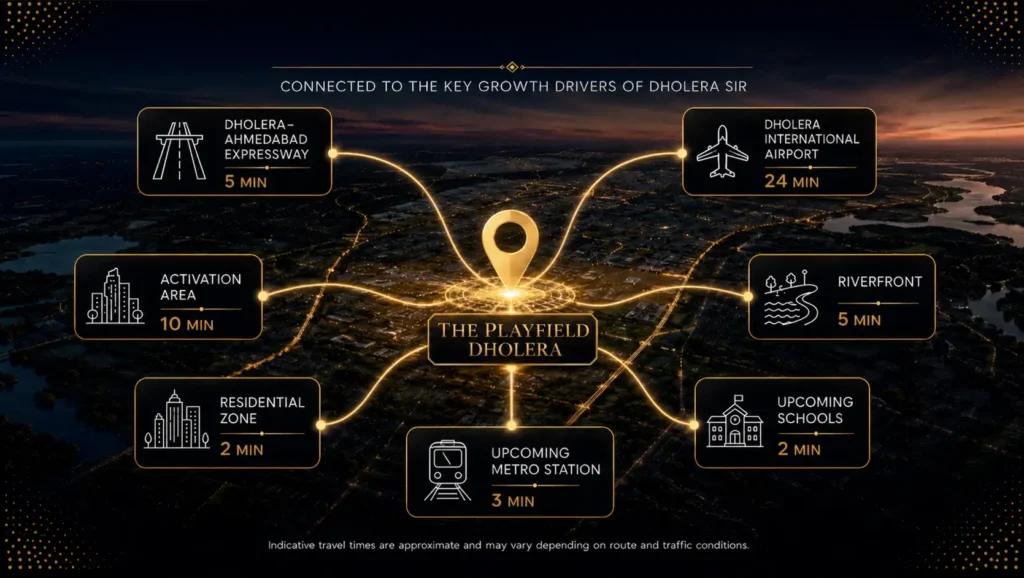
Connected to the Key Growth Drivers of Dholera SIR

aircraft

Dholera International Airport

24 min

road

Dholera–Ahmedabad Expressway

5 min

hydroelectric

Riverfront

5 min

skyscraper

Residential Zone

2 min

project

Activation Area

10 min

museum

Upcoming Schools

2 min

\\ Indicative travel times are approximate and may vary depending on route and traffic conditions. Upcoming Metro Station also within 3 minutes. \\

Suggested Development Concepts

Future Rental & Revenue Potential

01.

Multi-Sports Academy

02.

Cricket, Football & Athletics Centre

03.

Indoor & Outdoor Sports Complex

04.

Adventure & Recreational Park

05.

Resort-Style Sports Retreat

06.

Family Entertainment Destination

07.

Food Court with Recreation

08.

Sports Training & Wellness Campus

Long-Term Commercial Leasing

Academy & Club Rentals

Event & Venue Bookings

Membership & Training Income

Food Court & Retail Leasing

Retreat & Wellness Bookings

Brand Sponsorships

Recreational Activity Fees

Multiple Potential Income Channels from Sports, Leisure, Hospitality & Events

Sports, Recreation & Commercial Plots

Ten plots arranged along a 25 M internal road, each fronting a 300 ft depth — from 1,300 sq. yd. plots to two flagship 2,060 sq. yd. corner plots.

Plot 9

Left · Cricket & Football

61.8×300 ft
2,060 sq.yd.

Plot 7

Left · Adventure Zip-Line

51×300 ft
1,700 sq.yd.

Plot 3

Left · Sports Ground

39×300 ft
1,300 sq.yd.

Plot 2

Left · Theme Park

39×300 ft
1,300 sq.yd.

Plot 1

Left · Resort-Style Retreat

39×300 ft
1,300 sq.yd.

25 M Road

Internal

229.8 Ft

Road Length

Plot 10

Right · Commercial

61.8×300 ft
2,060 sq.yd.

Plot 8

Right · Commercial

61.8×300 ft
2,060 sq.yd.

Plot 6

Right · Commercial

61.8×300 ft
2,060 sq.yd.

Plot 5

Right · Commercial

61.8×300 ft
2,060 sq.yd.

Plot 4

Right · Commercial

61.8×300 ft
2,060 sq.yd.

Prev
Next